



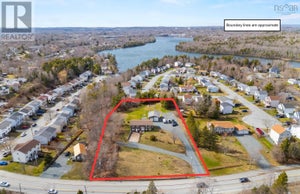
118 Stone Mount DriveLower Sackville, NS B4C 4A2
Description
Located in the sought after Stone Mount subdivision, this impressive property offers space, versatility, and standout features that are hard to find. Boasting six bedrooms and four bathrooms, including a fully functional basement walkout in-law suite, theres room for the whole family and more with excellent potential for rental income or comfortable multi generational living. Storage is abundant throughout, and the combination of a double attached garage and a rare triple detached garage truly sets this home apart. The fully fenced backyard provides a safe and spacious area for kids and pets to play, with plenty of additional parking for vehicles. Inside, youll find comfort and efficiency with in-floor heating, heat pumps, and a durable metal roof. The loft above the garage offers exciting potential, perfect for a future games room, home gym, or creative space. Conveniently located close to schools, parks, walking trails, and a wide range of amenities, this home delivers both lifestyle and practicality in one exceptional package. (id:31684)
Property Information
- Property type
- Residential
- Sub-type
- Single Family Residence
- Structure type
- House
- Year built
- 1998
- Stories
- 2
- Living area
- 4,481 Sq Ft
- Lot size
- 0.89 acres
- Lot dimensions
- 0.8867
- Ownership
- Freehold
- Listing #
- 202608494
Property Features
- Interior
- Central Vacuum
- Exterior
- Balcony
- Appliances
- Cooktop · Washer · Refrigerator · Dishwasher · Dryer
- Heating
- Heat Pump · Electric · Hot Water · Ductless · Radiant
- Flooring
- Tile · Laminate · Ceramic Tile
- Parking
- Garage · Attached · Detached
- Lot features
- Wooded
- Construction
- Stone · Vinyl Siding
- Sewer
- Septic Tank
- Water source
- Public
- Parcel number
- 40776692
Rooms
Second level
- Primary Bedroom12.9x15
- 4pc Bathroom13.2x4.10
- 5pc Ensuite bath8.2x7.1
- Bedroom12.9x10.2
- Bedroom13.2x8.6
- Bedroom13.2x11.5
- Bedroom19.6x16.9
- Game Room19.6x21.7
Main level
- Foyer7.8x16.8
- Dining nook12.7x10.8
- 2pc Bathroom5.6x7.4
- Den12.6x10.4
- Dining Room11.5x13.8
- Family Room20.1x13.3
- Kitchen9.11x12.8
- Laundry5.7x9.6
- Living Room13x17.10
Basement
- 3pc Bathroom5.11x13.1
- Bedroom12.7x13
- Den12.9x8.5
- Game Room11.9x20.7
- Kitchen12x6
- Utility Room12.9x8.5
Directions
Cobequid Rd to Stone Mount Dr

Listing Courtesy: Exit Real Estate Professionals
Data Terms of Use
This website is operated by Max Christie, a brokerage who is a member of The Canadian Real Estate Association (CREA). The content on this website is owned or controlled by CREA. By accessing this website, the user agrees to be bound by these terms of use as amended from time to time, and agrees that these terms of use constitute a binding contract between the user, Max Christie, and CREA.
Copyright
The content on this website is protected by copyright and other laws, and is intended solely for the private, non-commercial use by individuals. Any other reproduction, distribution or use of the content, in whole or in part, is specifically prohibited. Prohibited uses include commercial use, “screen scraping”, “database scraping”, and any other activity intended to collect, store, reorganize or manipulate the content of this website.
Trademarks
REALTOR®, REALTORS®, and the REALTOR® logo are certification marks that are owned by REALTOR® Canada Inc. and licensed exclusively to The Canadian Real Estate Association (CREA). These certification marks identify real estate professionals who are members of CREA and who must abide by CREA’s By-Laws, Rules, and the REALTOR® Code. The MLS® trademark and the MLS® logo are owned by CREA and identify the professional real estate services provided by members of CREA.
Liability and Warranty Disclaimer
The information contained on this website is based in whole or in part on information that is provided by members of CREA, who are responsible for its accuracy. CREA reproduces and distributes this information as a service for its members, and assumes no responsibility for its completeness or accuracy.
Amendments
Max Christie may at any time amend these Terms of Use by updating this posting. All users of this site are bound by these amendments should they wish to continue accessing the website, and should therefore periodically visit this page to review any and all such amendments.
Lower Sackville Market Statistics
How this home compares to 11 active listings in Lower Sackville, NS
| Lower Sackville median | This listing | |
|---|---|---|
| Median listing price | $528,571 | $999,900 |
| Median days on market | 48 | — |
| Median Sq Ft | 2,089 | 4,481 |
| Median price / Sq Ft | $238 | $223 |
Market statistics compiled from active EXIT Realty® and MLS listings in Lower Sackville, NS.
Location
Commute Calculator
Explore commute times from 118 Stone Mount Drive, Lower Sackville, NS B4C 4A2.
More homes to consider
View similar homes View nearby homes$1,300,000
Nearby1.4 km388 Cobequid RoadLower Sackville, NS B4C3X5#29668101

Similar Home Values
Comparable nearby listings and their asking prices.
| Address | Price | Beds | Baths | Sq Ft |
|---|---|---|---|---|
| 67 Glencairn Avenue, Fall River, NS | $1,100,000 | 5 | 3 | 3,783 |
| 1312 Waverley Road, Waverley, NS | $1,100,000 | 5 | 3 | 2,896 |