

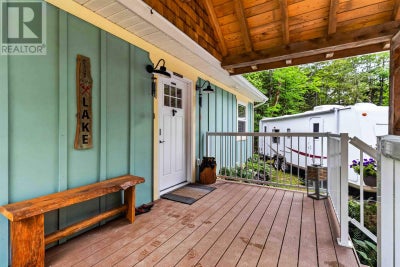
619 Lakecrest DriveArmstrong Lake, NS B0R 1H0
Description
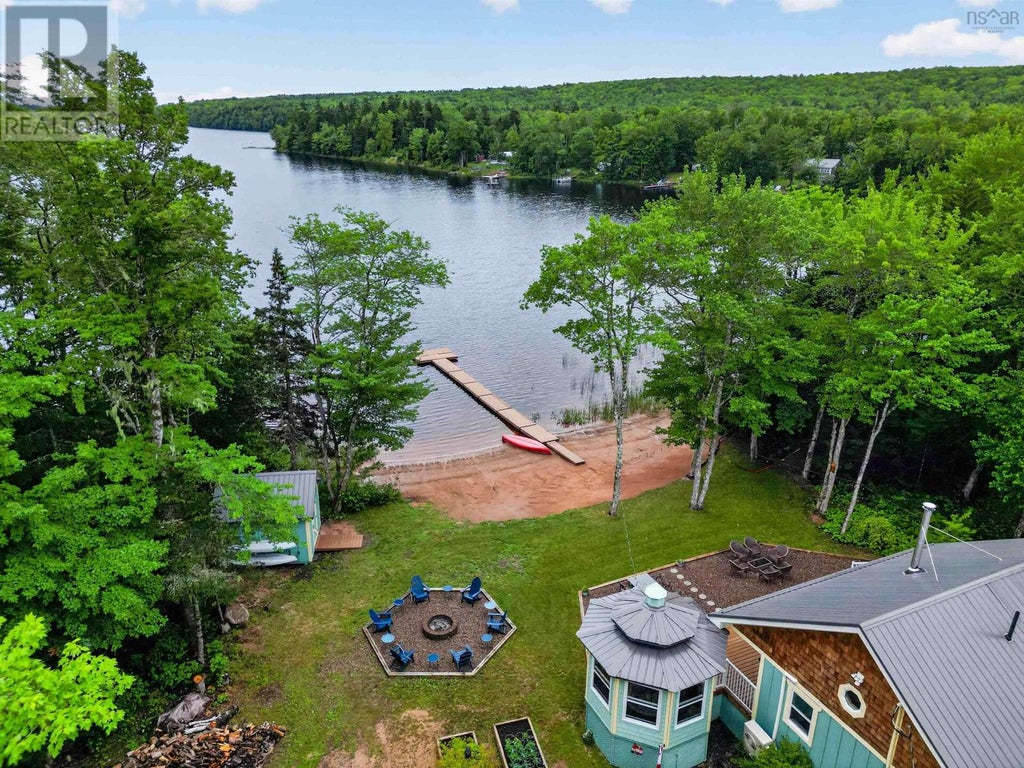
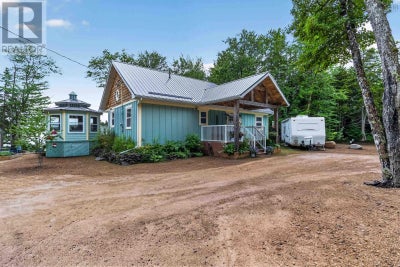
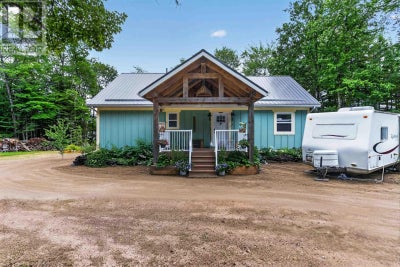
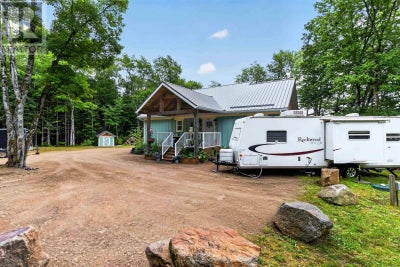
This one-of-a-kind, income-producing lakefront property offers incredible privacy, 1.4 level acres, and over 260 feet of waterfront on beautiful Armstrong Lake. A paddler's paradise with a clean sandy beach, stunning lake views, and access to miles of trails for hiking, biking, ATVing, snowmobiling, and snowshoeing, this is a truly special four-season retreat. The extensively renovated 3-bedroom cottage offers approximately 1,000 sq. ft. of comfortable living space with an open-concept layout, vaulted ceilings, exposed beams, river-rock-backed wood stove, heat pump with AC, and new LVP flooring throughout. The beautifully renovated kitchen features quartzite countertops, subway tile backsplash, eat-at island, and easy access to the full-length deck. The primary bedroom enjoys sliding-door access overlooking the lake and hot tub, while the themed bedrooms offer unique character and thoughtful storage. The property is designed for outdoor enjoyment with a 6-person hot tub, outdoor shower, fire pit area, Mediterranean-inspired patio, screened-in dining gazebo, 50-foot Trex dock, boathouse, landscaped gardens, raised beds, a detached garage converted into a games/rec room, and plenty of parking. Additional improvements include a new septic field, good well, UV water treatment, two hot water tanks, HVAC, Bell fibre-optic internet, Kohler generator with three propane tanks, and multiple upgraded outbuildings. Currently set up as a turnkey vacation rental opportunity, the property sleeps six and includes a 20-foot trailer that sleeps 4, extensive indoor and outdoor furnishings, kitchenware, linens, firewood, four mountain bikes, four kayaks, a canoe, SUP, paddles, PFDs, games, and outdoor equipment. A professional rental website with aerial photography is ready for bookings at $2,100 per week. With the work, infrastructure, and investment already in place, this is a rare opportunity to own a private lakefront retreat with excellent income potential. (id:31684)
Property Information
- Property type
- Residential
- Sub-type
- Single Family Residence
- Structure type
- House
- Year built
- 2009
- Stories
- 1
- Living area
- 970 Sq Ft
- Lot size
- 1.40 acres
- Lot dimensions
- 1.4
- Ownership
- Freehold
- Listing #
- 202618838
Property Features
- Exterior
- Barbecue
- Appliances
- Dryer · Cooktop · Washer · Refrigerator · Water Purifier · Dishwasher · Microwave
- Heating
- Baseboard · Heat Pump · Electric · Wood · Ductless
- Basement
- Sump Pump · Crawl Space
- Parking
- Garage · Gravel · Detached
- Lot features
- Wooded · Level
- Sewer
- Septic Tank
- Water source
- Well
- Parcel number
- 55129142
Rooms
Main level
- 2pc Bathroom5.8 x 2.9
- Foyer11.1 x 9.7
- 3pc Bathroom7.2 x 7.7
- Bedroom11.6 x 11.3
- Bedroom11.6 x 11.11
- Bedroom11.3 x 9.7
- Dining Room10 x 10
- Kitchen9.1 x 12.9
- Laundry4.4 x 3.0
- Living Room15.4 x 12.9
Directions
Left onto forties rd from New Ross, then right onto Lake View rd and right onto Lakecrest dr until you see 619 on the lefthand water side.

Listing Courtesy: Exit Realty Metro
Data Terms of Use
This website is operated by Max Christie, a brokerage who is a member of The Canadian Real Estate Association (CREA). The content on this website is owned or controlled by CREA. By accessing this website, the user agrees to be bound by these terms of use as amended from time to time, and agrees that these terms of use constitute a binding contract between the user, Max Christie, and CREA.
Copyright
The content on this website is protected by copyright and other laws, and is intended solely for the private, non-commercial use by individuals. Any other reproduction, distribution or use of the content, in whole or in part, is specifically prohibited. Prohibited uses include commercial use, “screen scraping”, “database scraping”, and any other activity intended to collect, store, reorganize or manipulate the content of this website.
Trademarks
REALTOR®, REALTORS®, and the REALTOR® logo are certification marks that are owned by REALTOR® Canada Inc. and licensed exclusively to The Canadian Real Estate Association (CREA). These certification marks identify real estate professionals who are members of CREA and who must abide by CREA’s By-Laws, Rules, and the REALTOR® Code. The MLS® trademark and the MLS® logo are owned by CREA and identify the professional real estate services provided by members of CREA.
Liability and Warranty Disclaimer
The information contained on this website is based in whole or in part on information that is provided by members of CREA, who are responsible for its accuracy. CREA reproduces and distributes this information as a service for its members, and assumes no responsibility for its completeness or accuracy.
Amendments
Max Christie may at any time amend these Terms of Use by updating this posting. All users of this site are bound by these amendments should they wish to continue accessing the website, and should therefore periodically visit this page to review any and all such amendments.
Armstrong Lake Market Statistics
How this home compares to 2 active listings in Armstrong Lake, NS
| Armstrong Lake median | This listing | |
|---|---|---|
| Median listing price | $700,000 | $649,900 |
| Median days on market | 56 | — |
| Median Sq Ft | 970 | 970 |
| Median price / Sq Ft | $670 | $670 |
Market statistics compiled from active EXIT Realty® and MLS listings in Armstrong Lake, NS.
Location
Commute Calculator
Explore commute times from 619 Lakecrest Drive, Armstrong Lake, NS B0R 1H0.
More homes to consider
View similar homes View nearby homes$499,900
Nearby7.3 km4 bd, 1 ba, 1,875 Sq Ft
1549 East Dalhousie RoadEast Dalhousie, NS B0R1H0#29995184
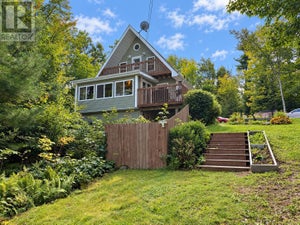


Similar Home Values
Comparable nearby listings and their asking prices.
| Address | Price | Beds | Baths | Sq Ft |
|---|---|---|---|---|
| 120 BIRCH GROVE Drive, East Dalhousie, NS | $589,900 | 3 | 2 | 1,645 |