

32 Evergreen CourtBass River, NS B0M 1B0
Description
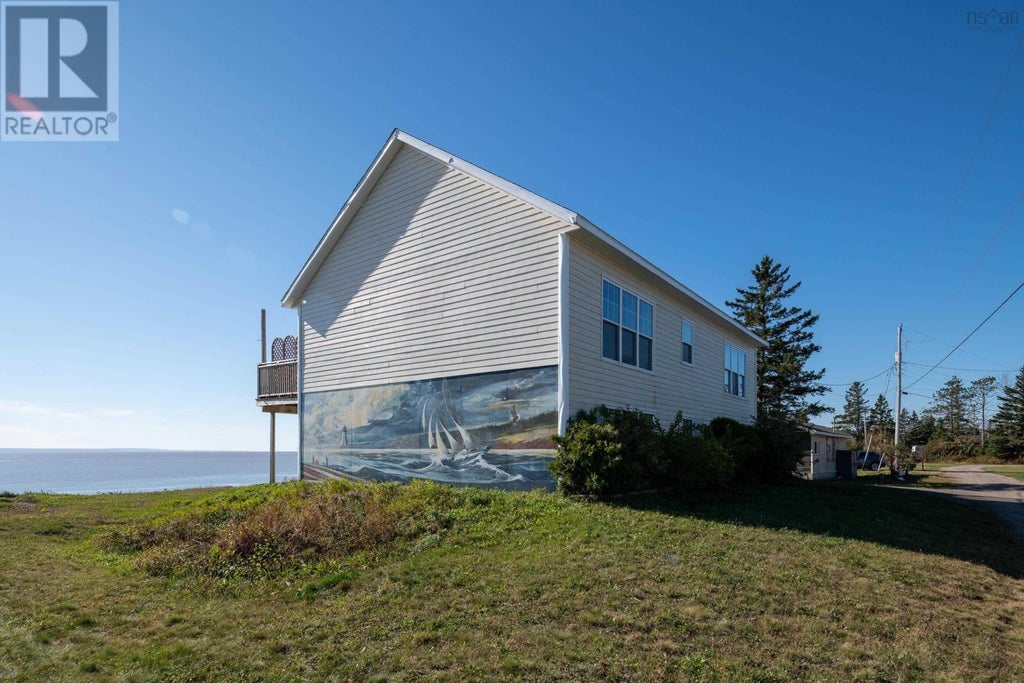
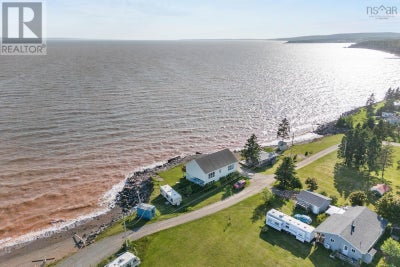
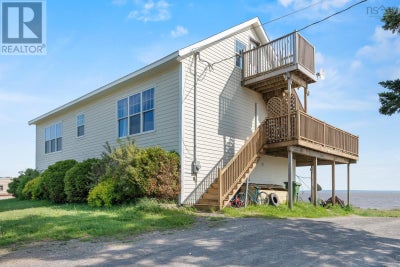
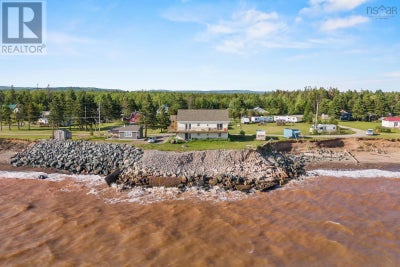
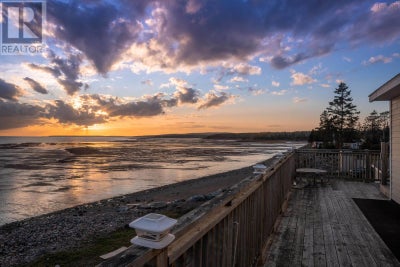
Live the Coastal Dream, Earn Coastal Income. A Bay of Fundy Retreat with Built-In Value Imagine retiring or retreating to a place where ocean views greet you every morning, and your home pays you back. This stunning modern duplex, perched on a beautifully landscaped 15,000 sq. ft. lot, offers the perfect balance of serene coastal living and savvy investment potential. With breathtaking vistas of the Bay of Fundy from three sides, this ICF designed property includes two spacious 3-bedroom levels, each with its own full bath, private entrance, and thoughtful finishes. The upper unit, freshly painted with gleaming hdwd floors, is currently used as a successful short-term rental, while the lower unit provides reliable long-term income. Whether you're looking for a seasonal escape or a full-time residence, you can live in one and rent the other or continue using both for income. Enjoy your morning coffee on the oversized upper deck just off the primary bedroom - or unwind in one of the sunlit bedrooms with panoramic views. With all appliances in each units, and energy-efficient heat pumps, comfort and convenience are built right in. Bonus feature :a spacious, unfinished attic offers the potential to add even more living space or create a third income-generating unit-ideal for multigenerational living or maximizing rental returns. Whether you're downsizing, planning for retirement, or seeking a scenic second home with passive income, this coastal gem offers rare flexibility in one of the most picturesque corners of Canada. From beachcombing and backyard fishing to enjoying the peace and privacy of your own oceanfront sanctuary ,this home is more than a place-it's a smart lifestyle choice. (id:31684)
Property Information
- Property type
- Residential Income
- Sub-type
- Multi Family
- Structure type
- Duplex
- Year built
- 2008
- Lot size
- 0.34 acres
- Lot dimensions
- 0.3444
- Ownership
- Freehold
- Listing #
- 202614031
Property Features
- Exterior
- Barbecue · Balcony
- Appliances
- Washer · Refrigerator · Dishwasher · Oven · Dryer · Microwave
- Heating
- Baseboard · Heat Pump · Electric · Ductless
- Flooring
- Tile · Hardwood · Laminate · Ceramic Tile
- Basement
- None
- Parking
- Gravel
- Lot features
- Waterfront
- Foundation
- Concrete Perimeter
- Sewer
- Septic Tank
- Water source
- Well
- Parcel number
- 20203675
Directions
Take NS-246 W, NS-4 E and NS-2 N to Five Houses Rd in Portapique. Continue on Five Houses Rd. Drive to Evergreen Ct in Five Houses

Listing Courtesy: Exit Realty Metro
Data Terms of Use
This website is operated by Max Christie, a brokerage who is a member of The Canadian Real Estate Association (CREA). The content on this website is owned or controlled by CREA. By accessing this website, the user agrees to be bound by these terms of use as amended from time to time, and agrees that these terms of use constitute a binding contract between the user, Max Christie, and CREA.
Copyright
The content on this website is protected by copyright and other laws, and is intended solely for the private, non-commercial use by individuals. Any other reproduction, distribution or use of the content, in whole or in part, is specifically prohibited. Prohibited uses include commercial use, “screen scraping”, “database scraping”, and any other activity intended to collect, store, reorganize or manipulate the content of this website.
Trademarks
REALTOR®, REALTORS®, and the REALTOR® logo are certification marks that are owned by REALTOR® Canada Inc. and licensed exclusively to The Canadian Real Estate Association (CREA). These certification marks identify real estate professionals who are members of CREA and who must abide by CREA’s By-Laws, Rules, and the REALTOR® Code. The MLS® trademark and the MLS® logo are owned by CREA and identify the professional real estate services provided by members of CREA.
Liability and Warranty Disclaimer
The information contained on this website is based in whole or in part on information that is provided by members of CREA, who are responsible for its accuracy. CREA reproduces and distributes this information as a service for its members, and assumes no responsibility for its completeness or accuracy.
Amendments
Max Christie may at any time amend these Terms of Use by updating this posting. All users of this site are bound by these amendments should they wish to continue accessing the website, and should therefore periodically visit this page to review any and all such amendments.
Bass River Market Statistics
How this home compares to 4 active listings in Bass River, NS
| Bass River median | This listing | |
|---|---|---|
| Median listing price | $500,000 | $450,000 |
| Median days on market | 103 | — |
| Median Sq Ft | 2,508 | — |
| Median price / Sq Ft | $184 | — |
Market statistics compiled from active EXIT Realty® and MLS listings in Bass River, NS.
Location
Commute Calculator
Explore commute times from 32 Evergreen Court, Bass River, NS B0M 1B0.