283 Port Lorne RoadPort Lorne, NS B0S 1R0
Description
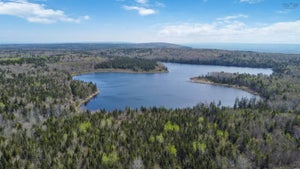
Perched above the breathtaking Bay of Fundy, this private 12.75-acre retreat offers the perfect blend of comfort, space, and East Coast charm. Wake up to sweeping ocean views, enjoy spectacular sunsets from the wraparound deck, and experience the peace and tranquility that only a property like this can provide. Thoughtfully designed for everyday living, the home features a bright and welcoming layout with spacious principal rooms, a main-floor bedroom, convenient laundry. Large windows frame the stunning natural surroundings, creating a seamless connection between indoor comfort and outdoor beauty. The attached heated garage provides plenty of room for vehicles, hobbies, and storage, while the expansive acreage offers endless possibilities for gardening, recreation, trails, hobby farming, or simply enjoying your own private slice of Nova Scotia. Whether you're seeking a year-round residence, a retirement retreat, or a peaceful escape from city life, this property delivers the lifestyle so many buyers dream about. Located along the scenic Fundy coastline, you'll enjoy privacy and natural beauty while remaining within reasonable distance of Annapolis Royal, Middleton, and everyday amenities. If you've been searching for space to breathe, room to explore, and unforgettable Bay of Fundy views, 283 Port Lorne Road is ready to welcome you home. (id:31684)
Property Information
- Property type
- Residential
- Sub-type
- Single Family Residence
- Structure type
- House
- Year built
- 2003
- Stories
- 1
- Living area
- 2,016 Sq Ft
- Lot size
- 12.75 acres
- Lot dimensions
- 12.75
- Ownership
- Freehold
- Listing #
- 202604772
Property Features
- Appliances
- Cooktop · Washer · Refrigerator · Dishwasher · Dryer
- Heating
- Baseboard · Oil · Hot Water
- Flooring
- Carpet · Ceramic Tile
- Basement
- Walk-Out Access · Unfinished · Full
- Parking
- Garage · Gravel · Heated Garage · Attached
- Lot features
- Level
- Construction
- Vinyl Siding
- Sewer
- Septic Tank
- Water source
- Well
- Parcel number
- 05187018
Rooms
Main level
- Mud room5.4x10.9
- 2pc Bathroom5.4x5.4
- Bedroom12.3x10
- Dining Room13.7x11
- Kitchen15.6x10
- Living Room16x17.10
Second level
- 4pc Bathroom7x9.8
- Primary Bedroom11.5x18 + 12.4x5+jog
- Bedroom12.4x15+jog
Directions
From Highway 101: Exit 19, North on Elliot Road, West on Clarence Road, North on Nicholas Mountain Road, West on Arlington Road, North on Port Lorne Road to Civic/Sign.

Listing Courtesy: Exit Realty Metro
Data Terms of Use
This website is operated by Max Christie, a brokerage who is a member of The Canadian Real Estate Association (CREA). The content on this website is owned or controlled by CREA. By accessing this website, the user agrees to be bound by these terms of use as amended from time to time, and agrees that these terms of use constitute a binding contract between the user, Max Christie, and CREA.
Copyright
The content on this website is protected by copyright and other laws, and is intended solely for the private, non-commercial use by individuals. Any other reproduction, distribution or use of the content, in whole or in part, is specifically prohibited. Prohibited uses include commercial use, “screen scraping”, “database scraping”, and any other activity intended to collect, store, reorganize or manipulate the content of this website.
Trademarks
REALTOR®, REALTORS®, and the REALTOR® logo are certification marks that are owned by REALTOR® Canada Inc. and licensed exclusively to The Canadian Real Estate Association (CREA). These certification marks identify real estate professionals who are members of CREA and who must abide by CREA’s By-Laws, Rules, and the REALTOR® Code. The MLS® trademark and the MLS® logo are owned by CREA and identify the professional real estate services provided by members of CREA.
Liability and Warranty Disclaimer
The information contained on this website is based in whole or in part on information that is provided by members of CREA, who are responsible for its accuracy. CREA reproduces and distributes this information as a service for its members, and assumes no responsibility for its completeness or accuracy.
Amendments
Max Christie may at any time amend these Terms of Use by updating this posting. All users of this site are bound by these amendments should they wish to continue accessing the website, and should therefore periodically visit this page to review any and all such amendments.
Port Lorne Market Statistics
How this home compares to 2 active listings in Port Lorne, NS
| Port Lorne median | This listing | |
|---|---|---|
| Median listing price | $500,000 | $560,000 |
| Median days on market | 189 | — |
| Median Sq Ft | 2,016 | 2,016 |
| Median price / Sq Ft | $281 | $278 |
Market statistics compiled from active EXIT Realty® and MLS listings in Port Lorne, NS.
Location
Commute Calculator
Explore commute times from 283 Port Lorne Road, Port Lorne, NS B0S 1R0.
More homes to consider
View nearby homes$99,500
$1,746/acreNearby5.6 km57 acres, Zoned GD - GENERAL DEVELOPMENT
Arlington Road LotMount Hanley, NS B0S 1M0#202601887