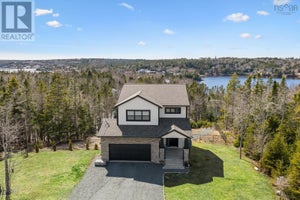
1454 Terence Bay RoadTerence Bay, NS B3T 1X7
Description
1452 & 1454 Terence Bay Road offers a standout income opportunity with 2 homes on 1 propertyideal for investors, multi-generational living, or owners seeking rental potential. The fully renovated rear home (1454) features river views and extensive upgrades over the past 5 years including insulation, 200-amp service, ducted heat pump, windows, quartz kitchen, birch staircase, main floor laundry, bath with soaker tub and spacious mudroom/storage addition. The front bungalow (1452) is 864 sq ft with open-concept living, fresh paint, 2 bedrooms, 1 bath with new vanity & flooring. New siding, furnace, heat exchanger & updated electrical. Versatile property with strong income and lifestyle potential, only 20 mins to Halifax. Great boating, fishing & hiking & mins from Sandy Cove beach. (id:31684)
Property Information
- Property type
- Residential
- Sub-type
- Single Family Residence
- Structure type
- House
- Year built
- 1992
- Stories
- 2
- Living area
- 1,438 Sq Ft
- Lot size
- 0.40 acres
- Lot dimensions
- 0.3972
- Ownership
- Freehold
- Listing #
- 202601751
Property Features
- Appliances
- Cooktop · Washer · Refrigerator · Dishwasher · Dryer
- Cooling
- Central Air · Heat Pump
- Heating
- Heat Pump · Forced Air · Electric
- Flooring
- Laminate
- Parking
- Gravel
- Construction
- Vinyl Siding
- Sewer
- Septic Tank
- Water source
- Well
- Parcel number
- 00384636
Rooms
Main level
- Mud room18x9.9
- 2pc Bathroom10.4x5.8
- Kitchen16.11x10
- LaundryCombo
- Living Room19.1x12
Second level
- Primary Bedroom18.9x12.8
- 4pc Bathroom10x8.4
- Bedroom12.7x10.2
Directions
Terence Bay Road to Civic # 1452 & 1454 on the left

Listing Courtesy: Exit Realty Metro
Data Terms of Use
This website is operated by Max Christie, a brokerage who is a member of The Canadian Real Estate Association (CREA). The content on this website is owned or controlled by CREA. By accessing this website, the user agrees to be bound by these terms of use as amended from time to time, and agrees that these terms of use constitute a binding contract between the user, Max Christie, and CREA.
Copyright
The content on this website is protected by copyright and other laws, and is intended solely for the private, non-commercial use by individuals. Any other reproduction, distribution or use of the content, in whole or in part, is specifically prohibited. Prohibited uses include commercial use, “screen scraping”, “database scraping”, and any other activity intended to collect, store, reorganize or manipulate the content of this website.
Trademarks
REALTOR®, REALTORS®, and the REALTOR® logo are certification marks that are owned by REALTOR® Canada Inc. and licensed exclusively to The Canadian Real Estate Association (CREA). These certification marks identify real estate professionals who are members of CREA and who must abide by CREA’s By-Laws, Rules, and the REALTOR® Code. The MLS® trademark and the MLS® logo are owned by CREA and identify the professional real estate services provided by members of CREA.
Liability and Warranty Disclaimer
The information contained on this website is based in whole or in part on information that is provided by members of CREA, who are responsible for its accuracy. CREA reproduces and distributes this information as a service for its members, and assumes no responsibility for its completeness or accuracy.
Amendments
Max Christie may at any time amend these Terms of Use by updating this posting. All users of this site are bound by these amendments should they wish to continue accessing the website, and should therefore periodically visit this page to review any and all such amendments.
Terence Bay Market Statistics
How this home compares to 3 active listings in Terence Bay, NS
| Terence Bay median | This listing | |
|---|---|---|
| Median listing price | $500,000 | $599,900 |
| Median days on market | 130 | — |
| Median Sq Ft | 1,438 | 1,438 |
| Median price / Sq Ft | $417 | $417 |
Market statistics compiled from active EXIT Realty® and MLS listings in Terence Bay, NS.
Location
Commute Calculator
Explore commute times from 1454 Terence Bay Road, Terence Bay, NS B3T 1X7.