

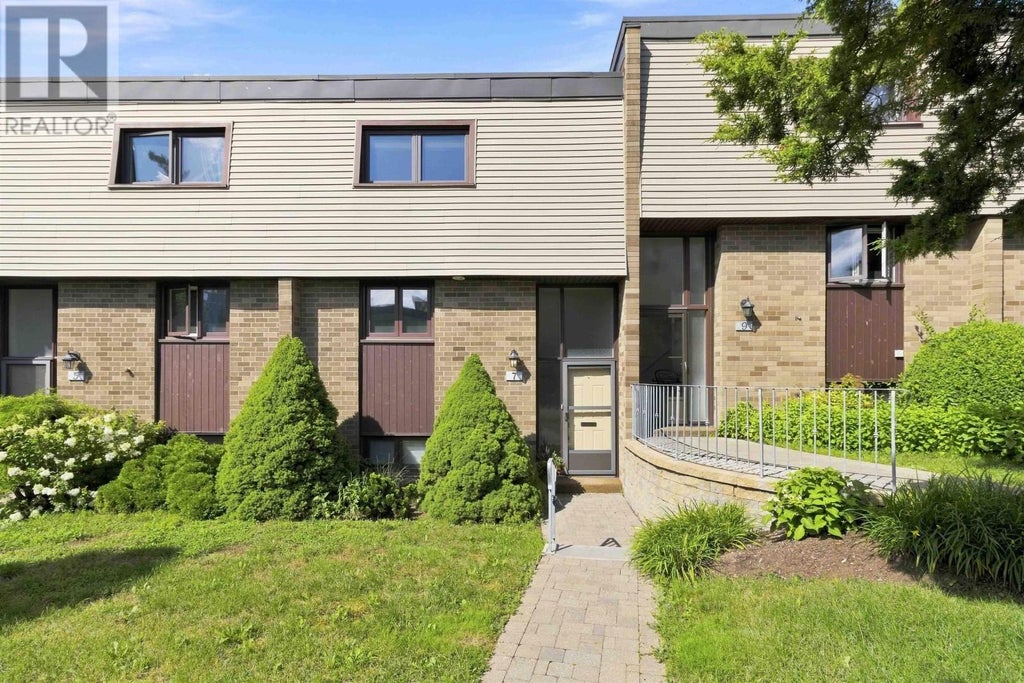

7 Forestside CrescentHalifax, NS B3M 1M5
Description
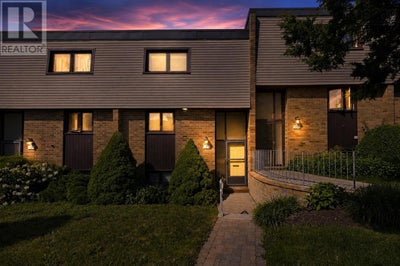
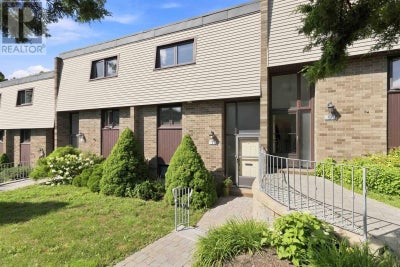
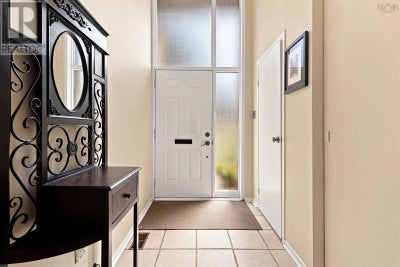
Welcome home to this spacious 3 bedroom, 1.5 bath condo townhouse in the sought-after community of Clayton Park. This home features a renovated kitchen with newer appliances, with approximately $30,000 invested in the kitchen renovation. Enjoy a functional layout and step outside to a private rear patio, ideal for entertaining or enjoying quiet time outdoors. The home features hardwood and laminate flooring throughout, with carpet only on the upper level. A $5000 carpet replacement credit may be available with an acceptable offer. The condo fee includes exterior maintenance, access to a hot water pool, and a playground. Conveniently located close to schools, parks, walking trails, shopping, and all amenities, this condo townhouse offers great potential in a desirable neighbourhood. Dont miss this opportunity. Book your showing today! (id:31684)
Property Information
- Property type
- Residential
- Sub-type
- Townhouse
- Year built
- 1972
- Stories
- 2
- Living area
- 1,641 Sq Ft
- Ownership
- Condo/Strata
- Listing #
- 202619605
Property Features
- Appliances
- Cooktop · Washer · Refrigerator · Dishwasher · Dryer · Microwave
- Heating
- Forced Air · Oil
- Flooring
- Carpet · Tile · Hardwood · Laminate
- Basement
- Partially Finished · Full
- Pool
- In Ground
- Construction
- Brick · Vinyl Siding
- Sewer
- Public Sewer
- Water source
- Public
Rooms
Lower level
- 2pc Bathroom2.10 x 5.10
Second level
- Primary Bedroom10.7 x 15.8
- 4pc Bathroom6.1 x 7.5
- Bedroom9.3 x 10.3
- Bedroom8.4 x 13.10 - jog
Main level
- Dining Room9.2 x 9.10
- Kitchen9.2 x 9.10
- Living Room13.5 x 18
Basement
- Game Room17.8 x 13 - jog
- Laundry9.2 x 9.5
- Utility Room10.3 x 17.8
Financial Details
- HOA
- $468 / MonthlyAssociation: Condo Corp # 1
- Parcel number
- 40275323
Directions
Dunbrack St, to Clayton Park Dr, to Forestside Cres.

Listing Courtesy: Exit Realty Metro
Data Terms of Use
This website is operated by Max Christie, a brokerage who is a member of The Canadian Real Estate Association (CREA). The content on this website is owned or controlled by CREA. By accessing this website, the user agrees to be bound by these terms of use as amended from time to time, and agrees that these terms of use constitute a binding contract between the user, Max Christie, and CREA.
Copyright
The content on this website is protected by copyright and other laws, and is intended solely for the private, non-commercial use by individuals. Any other reproduction, distribution or use of the content, in whole or in part, is specifically prohibited. Prohibited uses include commercial use, “screen scraping”, “database scraping”, and any other activity intended to collect, store, reorganize or manipulate the content of this website.
Trademarks
REALTOR®, REALTORS®, and the REALTOR® logo are certification marks that are owned by REALTOR® Canada Inc. and licensed exclusively to The Canadian Real Estate Association (CREA). These certification marks identify real estate professionals who are members of CREA and who must abide by CREA’s By-Laws, Rules, and the REALTOR® Code. The MLS® trademark and the MLS® logo are owned by CREA and identify the professional real estate services provided by members of CREA.
Liability and Warranty Disclaimer
The information contained on this website is based in whole or in part on information that is provided by members of CREA, who are responsible for its accuracy. CREA reproduces and distributes this information as a service for its members, and assumes no responsibility for its completeness or accuracy.
Amendments
Max Christie may at any time amend these Terms of Use by updating this posting. All users of this site are bound by these amendments should they wish to continue accessing the website, and should therefore periodically visit this page to review any and all such amendments.
Halifax Market Statistics
How this home compares to 35 active listings in Halifax, NS
| Halifax median | This listing | |
|---|---|---|
| Median listing price | $478,571 | $399,900 |
| Median days on market | 54 | — |
| Median Sq Ft | 1,359 | 1,641 |
| Median price / Sq Ft | $373 | $244 |
Market statistics compiled from active EXIT Realty® and MLS listings in Halifax, NS.
Location
Commute Calculator
Explore commute times from 7 Forestside Crescent, Halifax, NS B3M 1M5.
More homes to consider
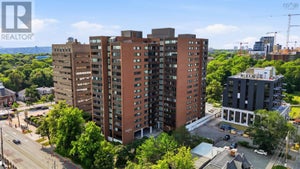
View similar homes View nearby homes$430,000
Similar3 bd, 2 ba, 1,359 Sq Ft
909 5959 Spring Garden Road Unit 909Halifax, NS B3H1Y5#30015356


Similar Home Values
Comparable nearby listings and their asking prices.
| Address | Price | Beds | Baths | Sq Ft |
|---|---|---|---|---|
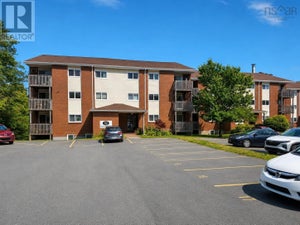
| 401 32 VERONICA Drive, Halifax, NS | $389,900 | 2 | 1 | 850 |
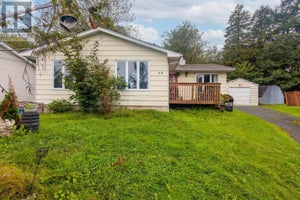
| 72 Greendale Court, Timberlea, NS | $399,900 | 3 | 2 | 1,600 |
| 909 5959 Spring Garden Road, Halifax, NS | $430,000 | 3 | 2 | 1,359 |
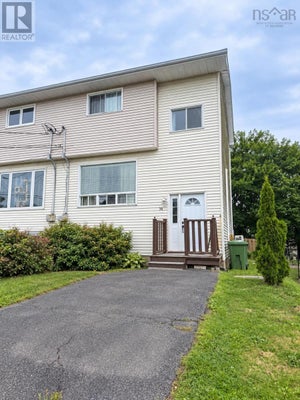
| 58 HARTLEN Avenue, Spryfield, NS | $409,900 | 4 | 1 | 1,986 |